<-- style PDP --> 24 Ackland Street, Hamilton - Detached for sale for $874,888
  • sold
  • leased

24 Ackland Street

Hamilton, Ontario, L8J 1H7 - Stoney Creek Mountain

$874,888$000000

  • Neighbourhood

    Stoney Creek Mountain

  • Major Intersection

    Paramount Dr

  • Listed Since: 1232 day(s)

  • Last update: 1230 day(s) ago

Overview

  • Property Type

    Detached, Bungalow-Raised

  • Bedrooms

    3

  • Bathrooms

    2

  • Basement

    Fin W/O + Full

  • Kitchen

    1 + 1

  • Total Parking

    6.0 (2.0 Attached Garage)

  • Lot Size

    48.13x105.02 (Feet)

  • Taxes

    $4,899.86 (2023)

  • Type

    Freehold

Property Description

Property description for 24 Ackland Street, Hamilton

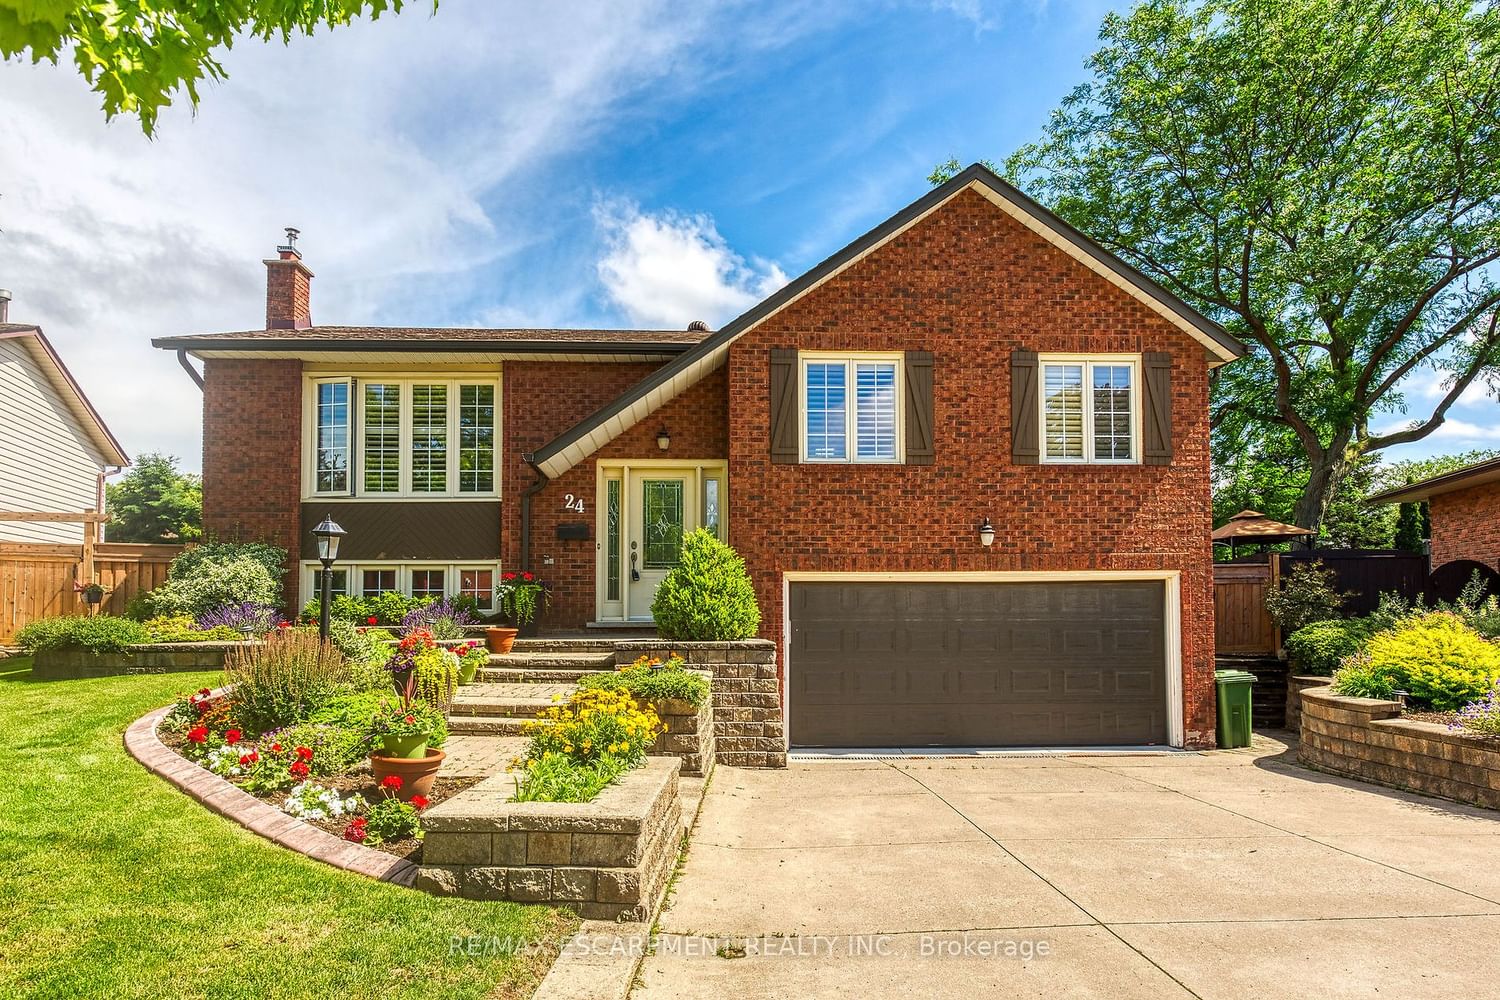
Stunning Stoney Creek Beauty!! 3 bedrooms, all brick, well cared for home with heated in ground pool and covered patio. Main level features living/dining with peaceful sunroom addition. Updated 5 piece bathroom quartz countertop with ensuite privilege. Fully finished lower level, exquisite new kitchen, updated bathroom, could easily be in-law suite or additional family living. This home has hardwood floors, crown mouldings, California shutters, TOO many features to list! (New flooring ordered for foyer upper and lower steps and landing to be completed by mid July.) Great location and street appeal. STEPS to Everything! Felkers Falls, Valley Park community center, shopping, close to groceries, Banking, Theatres, Restaurants etc. Only a 2 min drive to Red Hill /Line Expressway to QEW for Toronto or Niagara bound destinations. A Real Beauty!!

Listed by RE/MAX ESCARPMENT REALTY INC.

  • MLS #

    X6216772

  • Sq. Ft

    1100-1500

  • Sq. Ft. Source

    MLS

  • Lot Irregularities

    Irregular

  • Year Built

    31-50

  • Pool

    Inground

  • Drive

    Front Yard

  • Garage

    Attached, 2.0 spaces

  • Total Parking

    6.0

  • Family Room

    Y

  • Den

    Y

  • Exterior

    Brick

  • Fireplace

    Y

  • Roof

    n/a

  • Foundation

    n/a

  • Elevator

    n/a

  • Water View

    n/a

  • Laundry Level

    n/a

  • Heat

    Forced Air

  • A/C

    Central Air

  • Water

    Municipal

  • Water Supply

    n/a

  • Sewers

    Sewers

  • Central Vac

    n/a

  • Living

    4.47 x 4.04 ft Main level

  • Dining

    4.11 x 2.90 ft Main level

  • Kitchen

    3.96 x 2.95 ft Main level

    Eat-In Kitchen

  • Sunroom

    3.66 x 2.39 ft Main level

  • Prim Bdrm

    4.42 x 3.56 ft Main level

  • Br

    2.82 x 2.69 ft Main level

  • Br

    3.86 x 2.59 ft Main level

  • Bathroom

    false Main level

    5 Pc Bath

  • Family

    7.87 x 3.61 ft Lower level

  • Kitchen

    4.88 x 2.74 ft Lower level

    Eat-In Kitchen

  • Bathroom

    false Lower level

    3 Pc Bath

  • MLS #

    X6216772

  • Sq. Ft

    1100-1500

  • Sq. Ft. Source

    MLS

  • Lot Irregularities

    Irregular

  • Year Built

    31-50

  • Pool

    Inground

  • Drive

    Front Yard

  • Garage

    Attached, 2.0 spaces

  • Total Parking

    6.0

  • Family Room

    Y

  • Den

    Y

  • Exterior

    Brick

  • Fireplace

    Y

  • Roof

    n/a

  • Foundation

    n/a

  • Elevator

    n/a

  • Water View

    n/a

  • Laundry Level

    n/a

  • Heat

    Forced Air

  • A/C

    Central Air

  • Water

    Municipal

  • Water Supply

    n/a

  • Sewers

    Sewers

  • Central Vac

    n/a

  • Living

    4.47 x 4.04 ft Main level

  • Dining

    4.11 x 2.90 ft Main level

  • Kitchen

    3.96 x 2.95 ft Main level

    Eat-In Kitchen

  • Sunroom

    3.66 x 2.39 ft Main level

  • Prim Bdrm

    4.42 x 3.56 ft Main level

  • Br

    2.82 x 2.69 ft Main level

  • Br

    3.86 x 2.59 ft Main level

  • Bathroom

    false Main level

    5 Pc Bath

  • Family

    7.87 x 3.61 ft Lower level

  • Kitchen

    4.88 x 2.74 ft Lower level

    Eat-In Kitchen

  • Bathroom

    false Lower level

    3 Pc Bath

Thinking of Selling?

Find Out Your Home’s Value in Today’s Market!

No Email or Signup is required to view your home estimate.

estimate your home value

Contact Manoj Kukreja

Sales Representative,
Century 21 People’s Choice Realty Inc.,
Brokerage
(647) 576 - 2100

Manoj profile avatar

Estimated price

Date
Price
Change
2023-06-29
$890,684
---

Mortgage Calculator

This data is for informational purposes only.

Mortgage Payment per month

Principal Amount

Interest

Total Payable

Amortization

Amortization

Closing Cost Calculator

This data is for informational purposes only.

Closing Cost Total for this property

Total Cash flow for purchasing this property

Down Payment(%)*
Additional information

Provincial Land Transfer Tax

Ontario Land Transfer Tax Rebate

Toronto Land Transfer Tax

Toronto Land Transfer Tax Rebate

PST on CMHC Insurance Premium

Lawyer Fees

$2,825

Government Registration Fee's

$164

Title Insurance

Closing Cost Total

Total Cash flow for purchasing this property

Provincial Land Transfer Tax

Ontario Land Transfer Tax Rebate

Toronto Land Transfer Tax

Toronto Land Transfer Tax Rebate

PST on CMHC Insurance Premium

Lawyer Fees

$2,825

Government Registarion Fee's

$164

Title Insurance

Down Payment(%)*

* A down payment of less than 20% is permitted only for first-time home buyers purchasing their principal residence. The minimum down payment required is 5% for the portion of the purchase price up to $500,000, and 10% for the portion between $500,000 and $1,500,000. For properties priced over $1,500,000, a minimum down payment of 20% is required.

Thinking of Selling?

Find Out Your Home’s Value in Today’s Market!

No Email or Signup is required to view your home estimate.

estimate your home value

Contact Manoj Kukreja

Sales Representative, Century 21 People’s Choice Realty Inc., Brokerage
(647) 576 - 2100

Manoj profile avatar

Recent Sold Listings in Stoney Creek Mountain, Hamilton

Popular Cities